
5318 LOON NEST COURTAPOLLO BEACH, FL 33572
Due to the health concerns created by Coronavirus we are offering personal 1-1 online video walkthough tours where possible.
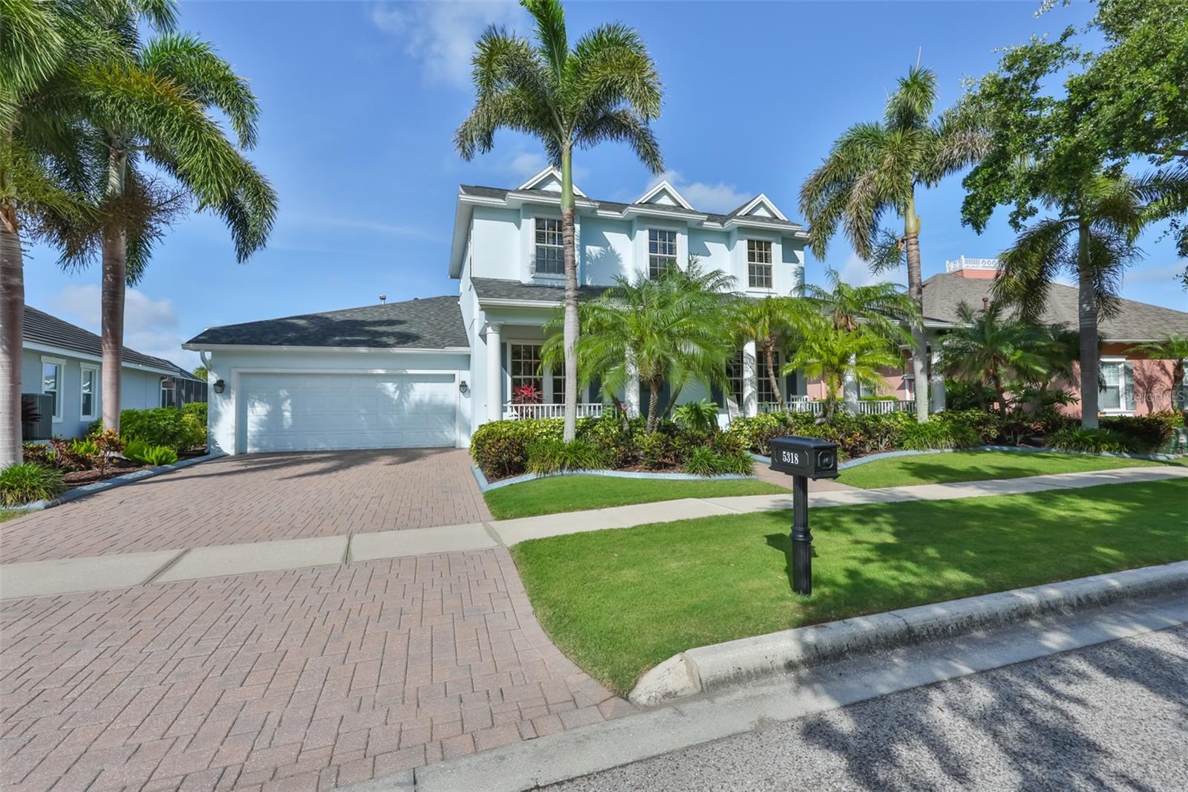
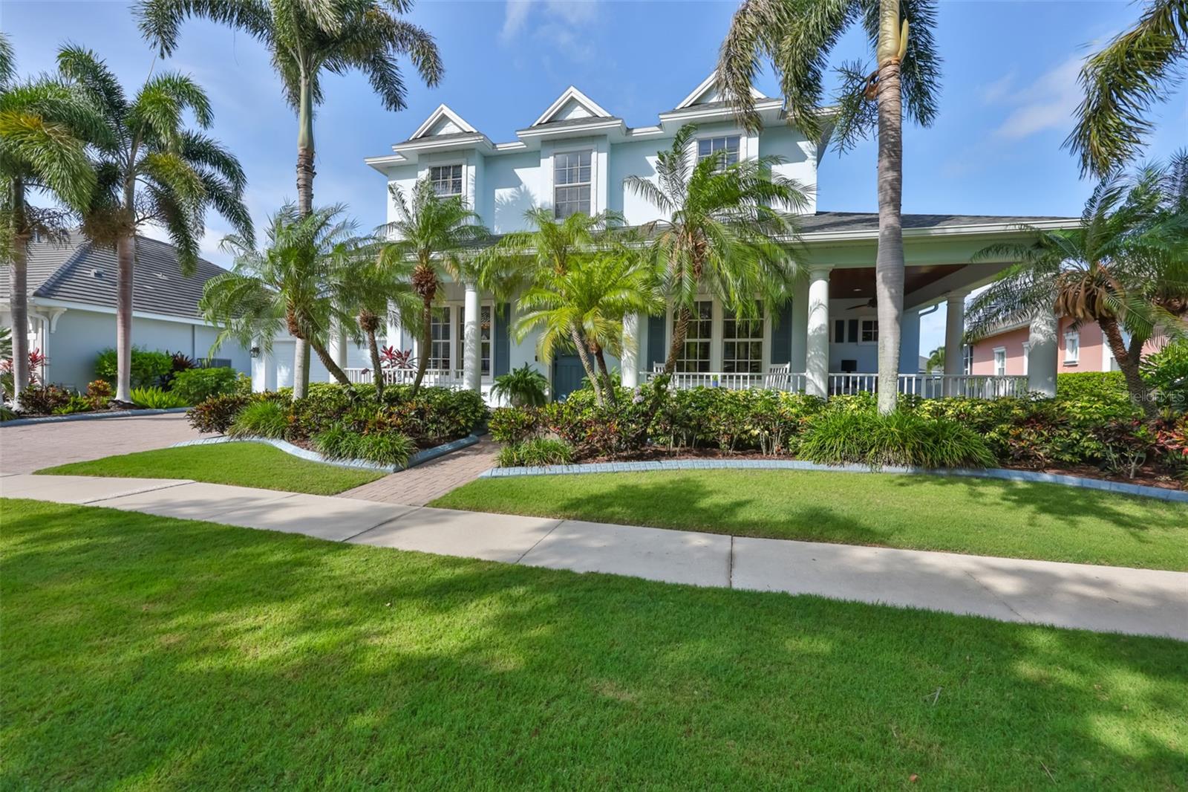
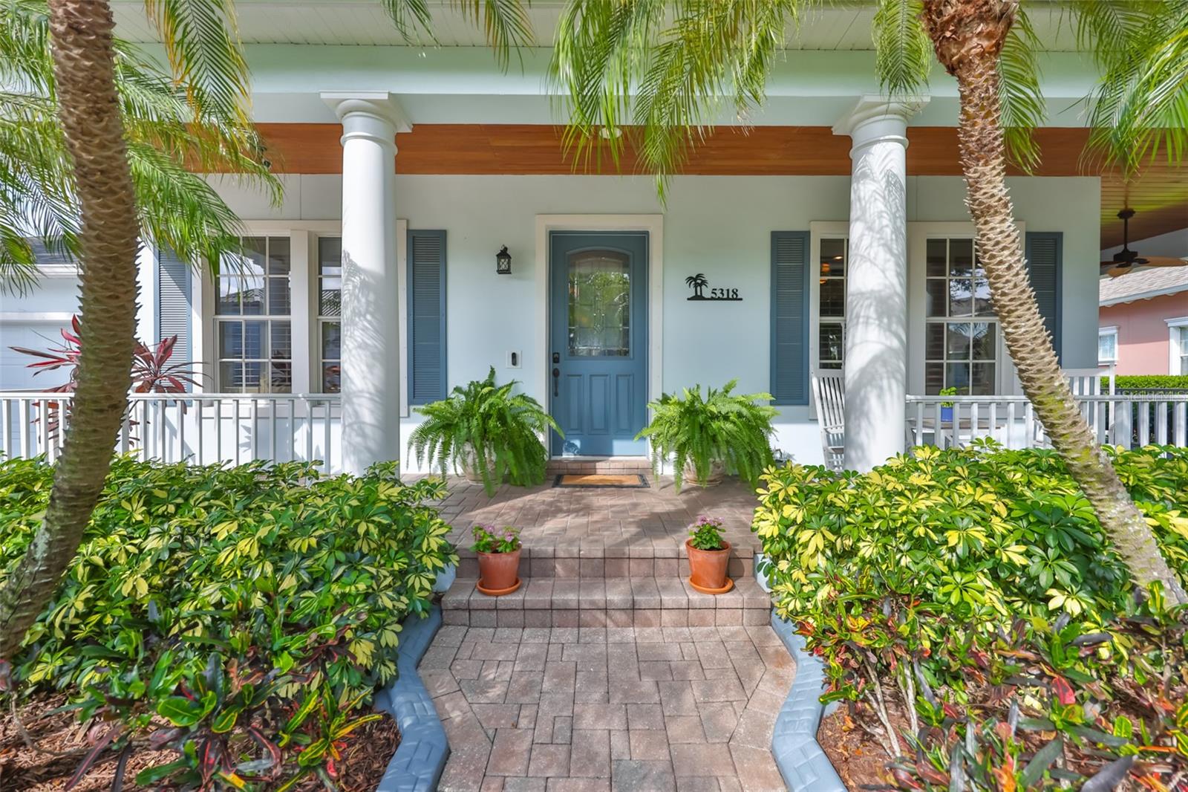
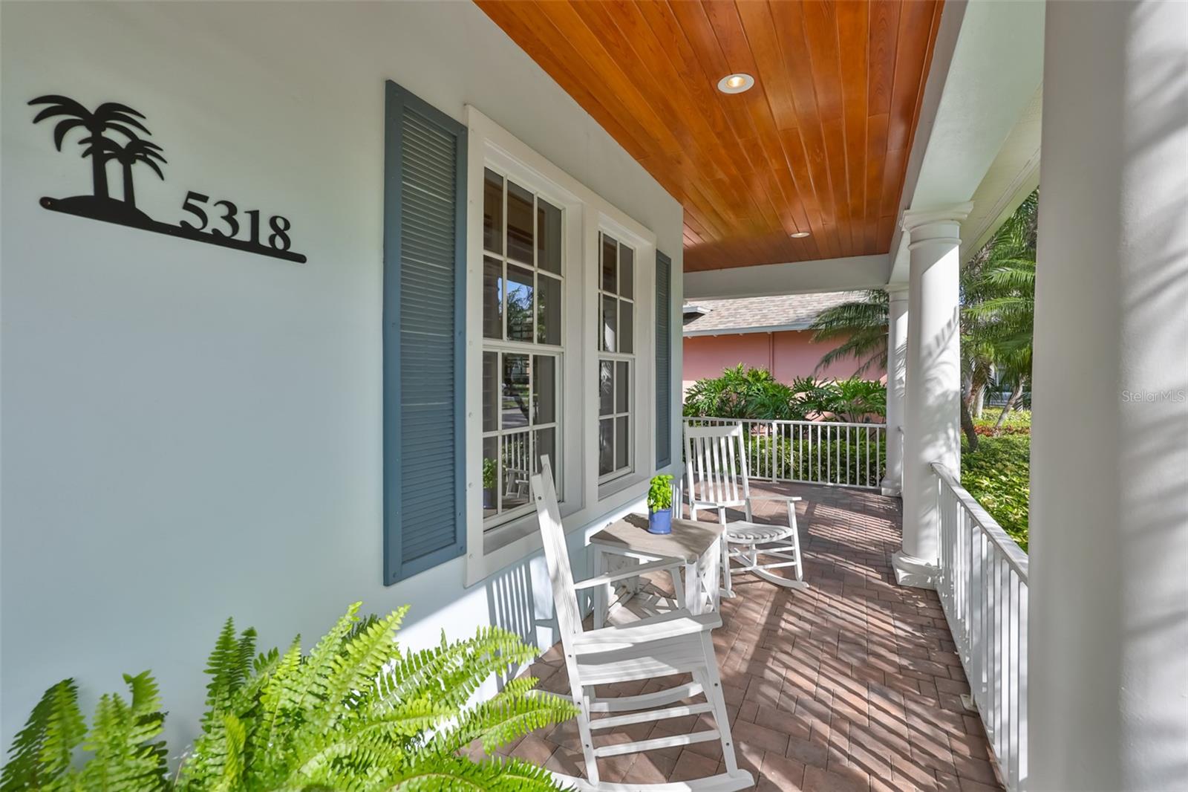
One or more photo(s) has been virtually staged. Traditional Key West style waterfront pool home in the amenity-rich MiraBay community. This is one of only 22 homes on this Lagoon Cove cul-de-sac. A graceful wrap-around columned porch with wood tongue-in-groove ceiling is cooled by a ceiling fan along with palm trees and mature landscaping which surrounds this 3699 square foot, 4 bd, 3 ba home. All exterior hard surfaces utilize pavers, and decorative concrete curbing frames the front and back landscape areas. A warm library/study has hardwood flooring with wood built-ins and french doors leading to the front porch. The hardwood floored dining room connects to the butler's pantry and generously-sized walk in pantry with solid shelving. The majority of the living area has white marble floors with gray veining - easy maintenance and stays cool! The kitchen has a Bosch gas cooktop and black quartz composite sink. The granite countertop's sandy color gives the home a casual beachy feel. There is a breakfast bar with pendant lighting open to the bay window style dining nook boasting a beautiful view of the canal and grassy lawn leading to the water. A french door from the breakfast nook leads to the fully screened poolside lanai. The primary bedroom runs the entire west side of the home, giving privacy. Large windows, hardwood floors, ceiling fan, woven wood shades and a french door leading to the lanai give the bedroom the feeling of a secluded resort. The primary bath has a large tub and separate shower, enclosed water closet, dual closets, double sinks, pocket doors, and ample storage. The open concept family room has a gas log fireplace and wood mantle flanked by custom storage and shelving with beadboard accents. Bedroom 2 downstairs has lovely water views of the canal and an uppgraded closet. A full bath is adjacent in the hallway, which also includes a french door to the lanai serving as a convenient poolside bathroom. Beautiful highly polished wood stairs lead to the roomy bonus room, two bedrooms, and a full bath with pocket door closures. A separate alcove and closet comes in handy for storage. The bonus room balcony faces breathtaking sunset views. Casual outdoor living is easy in the pool lanai with an outdoor kitchen grill, small refrigerator and sink. Traditional tile, a pebble tech pool surface and freshly sealed lanai pavers pair well with the relaxing view of the canal from the entire back of this home. The dock is already in place for future boating and installment of a lift to your size and specifications, and includes a ladder for launching a kayak or paddleboard directly from your back yard canal. Additional upgrades include all hard-surface flooring in the home, plantation shutters, woven wood blinds, full rain gutters, new roof April 2025, and a central vacuum system. Each closet in the home is upgraded with shelving and/or drawers. Recirculating water heater. Each bedroom has ceiling fans/lights. A recently completed 4 Point Inspection will give you peace of mind. As a resident of MiraBay, amenities such as tennis, pickleball, basketball, a fitness center and a gorgeous resort-style heated pool are yours to enjoy. Make your plans to tour this turn-key waterfront home today!
| 3 hours ago | Listing updated with changes from the MLS® | |
| 21 hours ago | Listing first seen on site |

Listing information is provided by Participants of the Stellar MLS. IDX information is provided exclusively for personal, non-commercial use, and may not be used for any purpose other than to identify prospective properties consumers may be interested in purchasing. Information is deemed reliable but not guaranteed. Properties displayed may be listed or sold by various participants in the MLS Copyright 2026, Stellar MLS.
Last checked: 2026-05-27 01:58 PM EDT